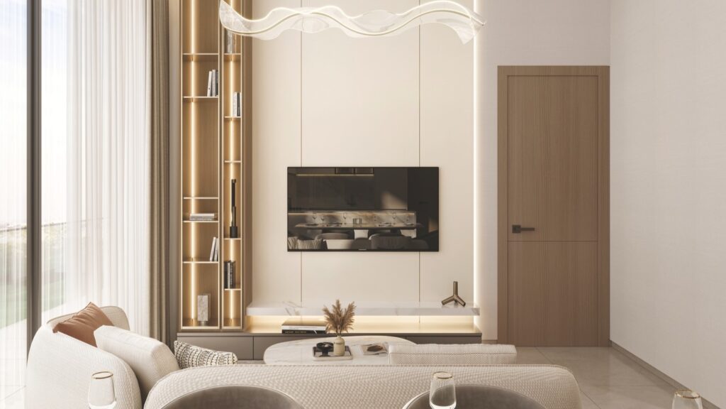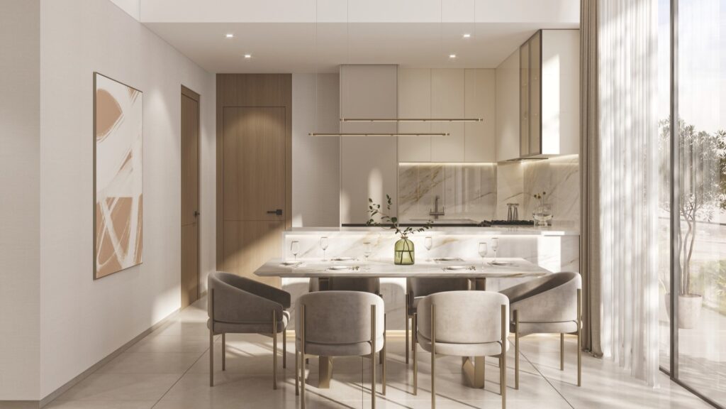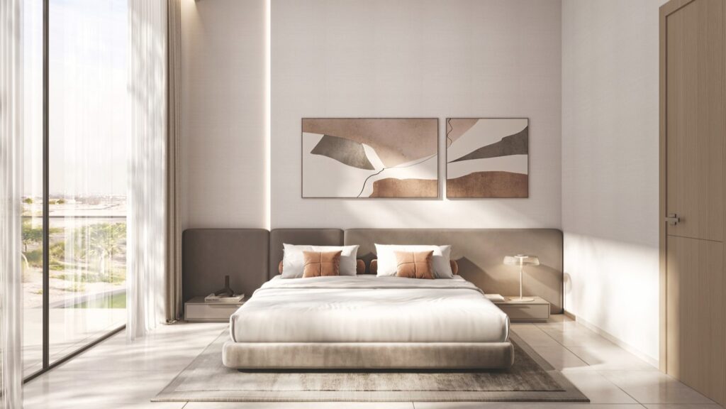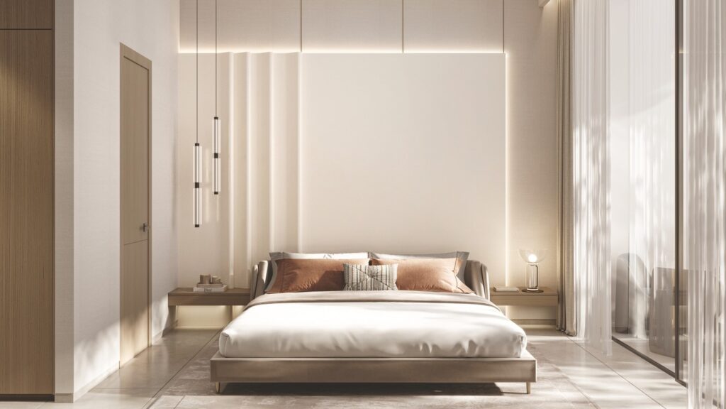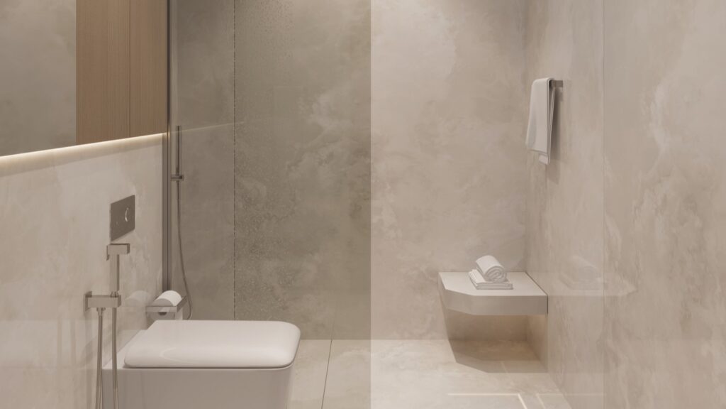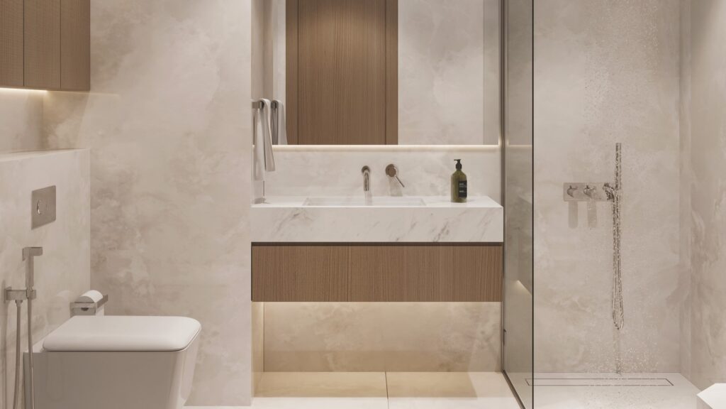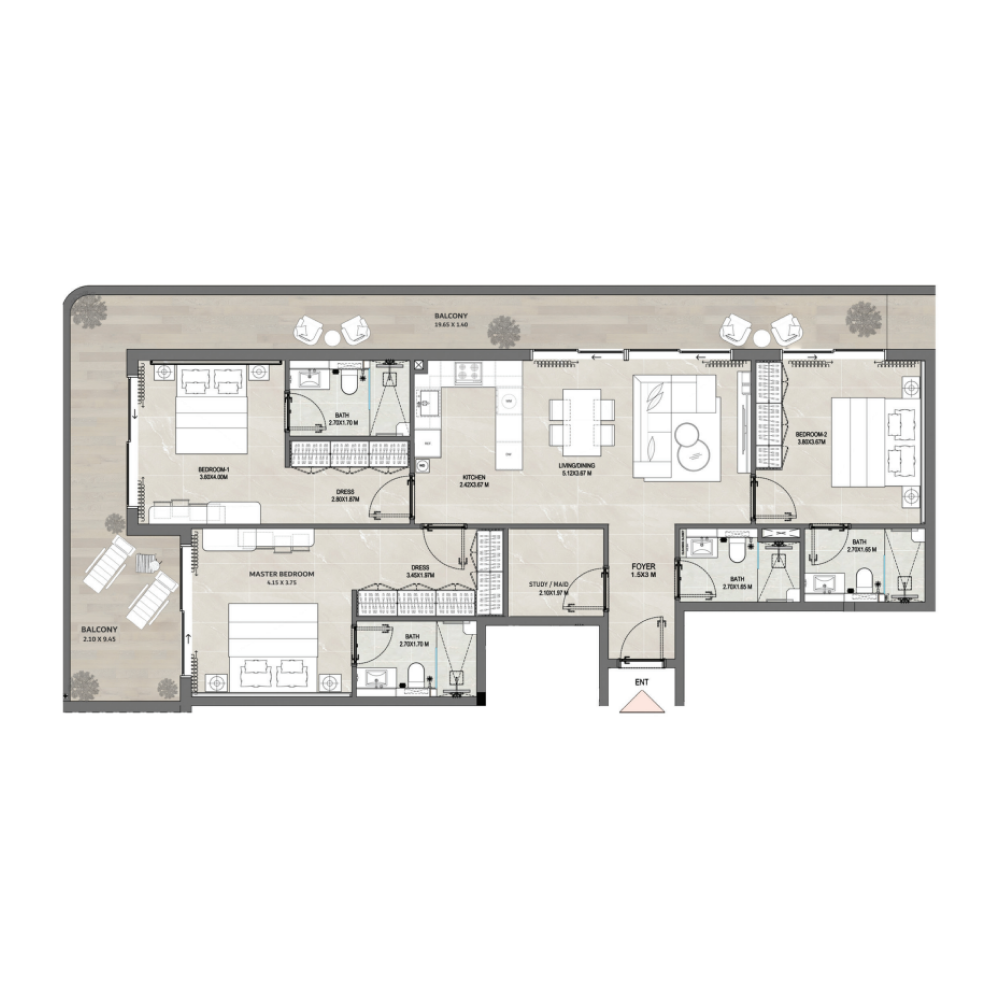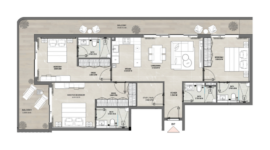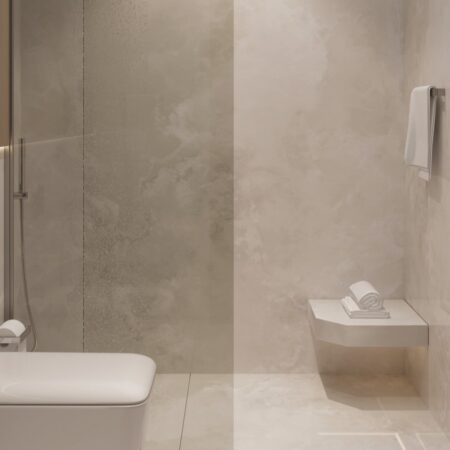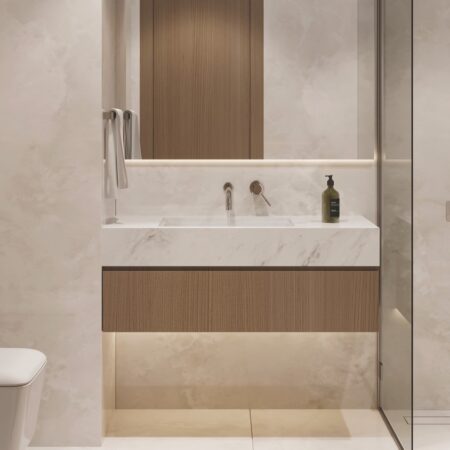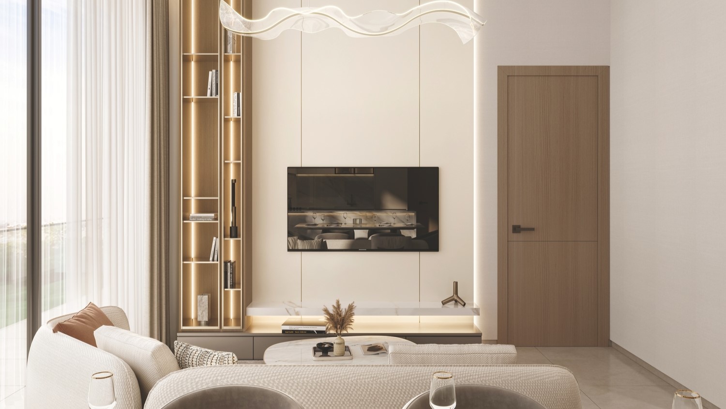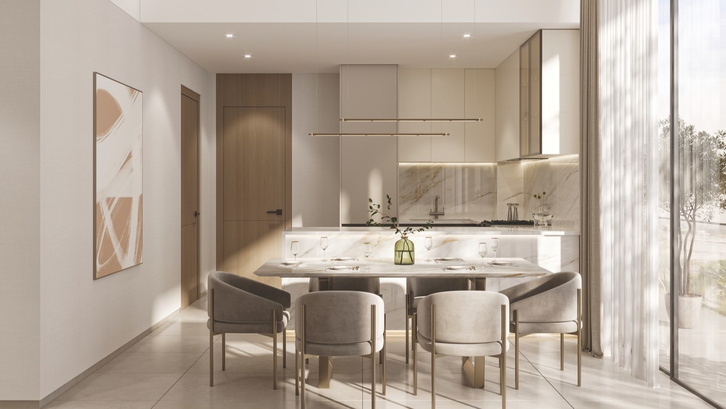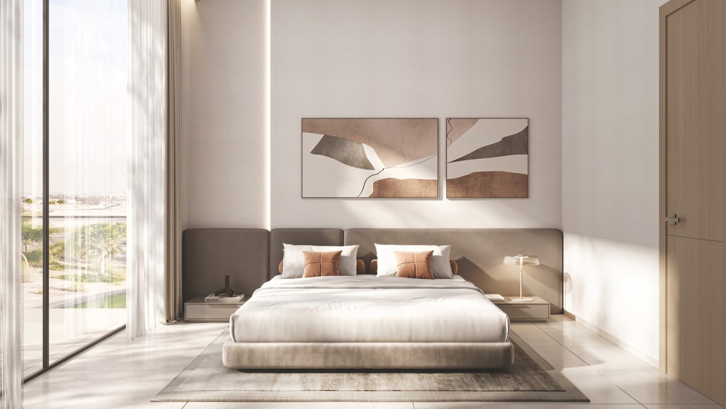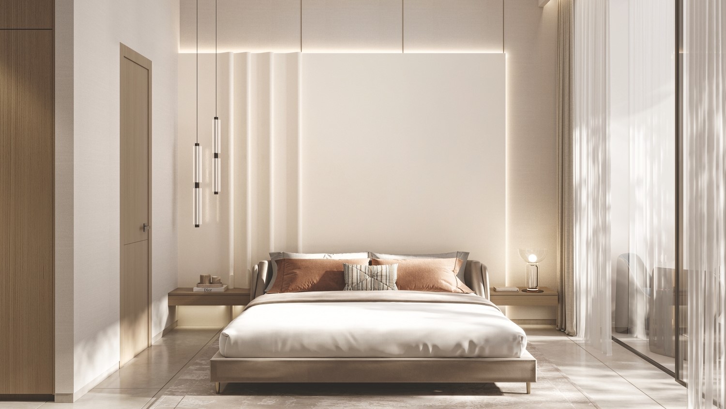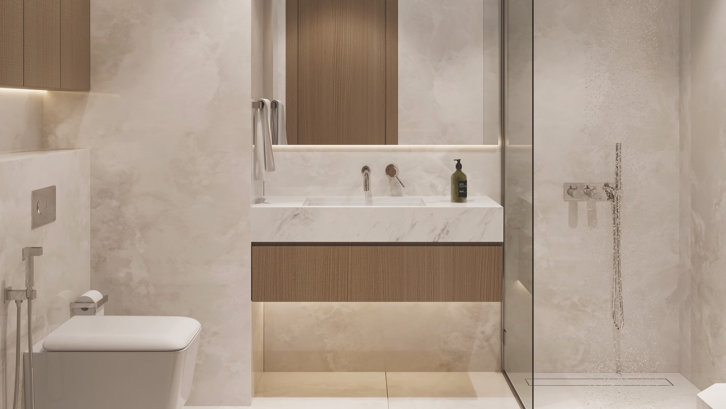
3 bedrooms in Amber by Enso
Jumeirah Garden City
World Trade Centre Metro Station
(10 min. )
1 120 500USD

Complex description

Amber by ENSO is a modern residential development that expertly combines luxury with functionality. The project features contemporary architecture, high-quality materials, and meticulously designed living spaces. The development also offers an array of amenities designed for a comfortable lifestyle, including a state-of-the-art fitness center, a relaxing pool area, and beautifully landscaped outdoor spaces. The thoughtful design of Amber by ENSO strikes a balance between comfort and elegance, making it an ideal choice for those seeking a modern and refined living environment. This project presents an unparalleled opportunity to own a piece of luxury in one of the most sought-after locations in the city. These residences are designed to meet the highest modern living standards, whether for investment or personal use.

Information about object

Delivery date:
06.2026
S total:
163.79m²
Beds:
3 Bedrooms
Baths:
4
Ceiling height :
3 m
Windows view:
Panoramic
Facade:
Combined
Wall Material:
Monolith
Parking:
Podium
Elevator:
Elevator + Stairs
Complex Name:
Dubai, Jumeirah Garden City
Amber by Enso
Developer:
Delivery date:
06.2026
Delivery date:
Apartment
Metro :
World Trade Centre Metro Station
Walk :
10 min.
From 302 400USD
Download presentation
Layouts and prices, photo gallery and infrastructure
Download now

Features

Lounge area for residents
CCTV Security system
Outdoor swimming pool
Near Mall
Gym
Children's Pool
Children's Play Area
Restaurant
Security
Barbecue Area
Near School
Public Parks
Yoga classes
Space to work
Children's room
Sports field

Layouts

Select number of bedrooms:
All layouts
1 Bedroom
2 Bedrooms
3 Bedrooms
Studio
44.04m²
Price
302 400USD
67.08m²
Price
459 000USD
138.52m²
Price
947 700USD
163.79m²
Price
1 120 500USD

Location

Jumeirah Garden City
World Trade Centre Metro Station
(10 min. )
About Jumeirah Garden City
Jumeirah Garden City is a residential district in Al Satwa, Dubai. It consists of land plots permitted to build up to eight floors. The freehold medium-density residential district lies parallel to the major highway of the UAE, Sheikh Zayed Road (E11). The developer Meraas Holding aims to redesign Al Satwa into a vertical community. The mixed-use development offers a balanced and active lifestyle with easy access to retail, education, healthcare and entertainment facilities.
Property catalog - TOP 100
fill in the contact details and proceed to download the catalog
Download now

Similar Layouts

Delivery date: 12-2026
Popular
Dubai, Dubailand
Studio in Cove Edition 4
184 030USD
/
38.8m²
/
Studio
More Details
Delivery date: 08-2028
Popular
Dubai, Palm Jumeirah
3 bedrooms in The Alba Residences
12 150 000USD
Duplex
/
518.95m²
/
3 Bedrooms
More Details
Delivery date: 06-2028
New launch
Dubai, Motor City
3 bedrooms in 15 Cascade Featured by Versace Ceramics
918 000USD
Apartment
/
275.08m²
/
3 Bedrooms
More Details
Delivery date: 08-2028
New launch
Umm Al Quwain, Siniya Island
2 bedrooms in Florine Beach Residences
522 398USD
Apartment
/
72.09m²
/
2 Bedrooms
More Details
Delivery date: 12-2025
Popular
Dubai, Al Furjan
2 bedrooms in Trussardi Residences
605 633USD
Apartment
/
117.24m²
/
2 Bedrooms
More Details
Delivery date: 11-2026
New launch
Dubai, Jumeirah Village Circle
1 bedroom in Aria Heights
316 140USD
Apartment
/
62.12m²
/
1 Bedroom
More Details
We use cookies to ensure that our website works properly, to personalize advertisements and other content, to enable social media features and to analyze online traffic. By continuing to use our website, you consent to the processing of cookies.
Аccept